Brighton Tram 53 Society - Public Shelters
Built from 1902 onwards to serve the newly expanding Brighton Corporation Tramways.
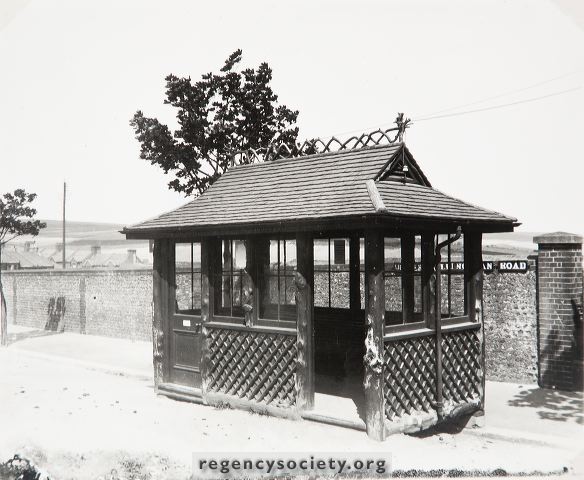
Design Features: Timber-framed with shingle roofs, featuring eaves and uprights faced with gnarled tree trunks to give a "country" look.
Constuction: Shelter dimensions were 13 feet wide by 7 feet depth. Most had four windows at the back and two each end. They had a door at each end at the front which were half glazed and seperate by two windows in the middle of this front elevation. All shelters featured the identical rustic decoration including the biggest shelter which built as the 'Aquarium' tramway terminal inclusive as an office.
These shelters were described as portable and built by the tramway carpenters and at an average cost of £62 (2026 £9,785) amd a further cost of £7 for the wooden foundations supported on setts or bricks of £7 (2026 £1,105).The shelters were placed either in the road or at the kerbside.
The windows were varnished and the remainder of the front/back/sides was painted a chocolate colour and had a creme interior. All shelters had seats with inside lighting having the power supply coming from the tram overhead power cable.
The doors were locked up at night by the conductor of the last tram of the night and unlocked by the conductor of the first tram in the morning.
It is believed every wooden shelter displayed a poster for the Temperance movement to discourage alcohol usage
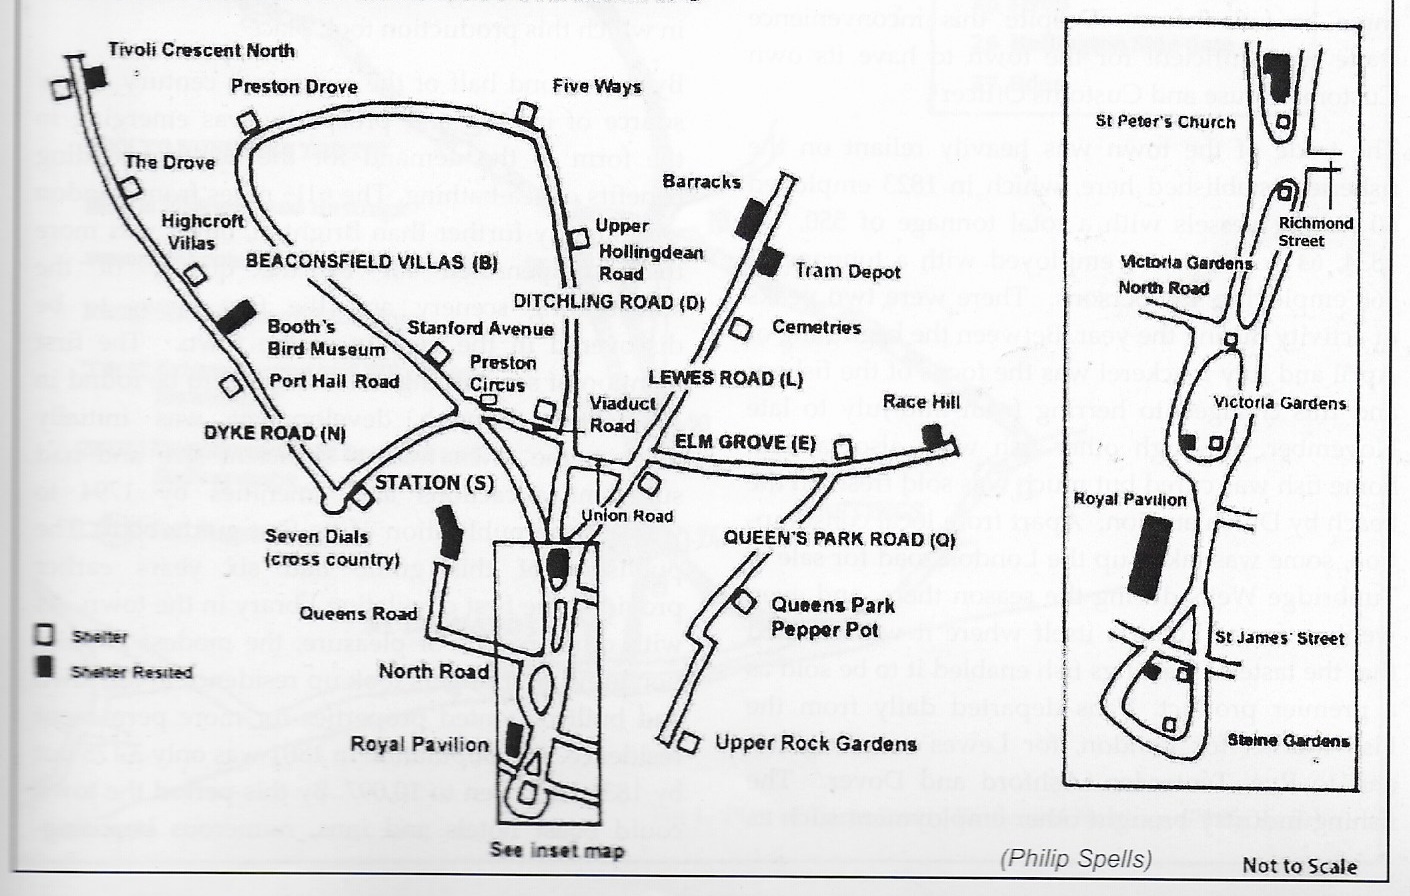
BY 1916 twelve such shelters were built had been built, see table.
In 1919 a lean to shelter was built at Preston Circus against the wall of the police ststion, both the shelter and police station being removed prior to the present Fire station being built in 1936.
The shelter that move 4 times
The final rustic shelter was appoved and built at the junction of Viaduct road and Ditchling road in 1921 and was moved to the north east corner of Victoria Gardens in 1922. It was further moved in 1934 when traffic lights were installed as its location was in the middle of the road, this time to eastern corner of Viaduct road and Shaftesbury Road.
Its last move to its final destination in 1938, was to the south side of Elm Grove at the corner of Hallet Road, being finally dismantled when the trams ceased in 1939.
As it was constantly moving it is not shown on the map.
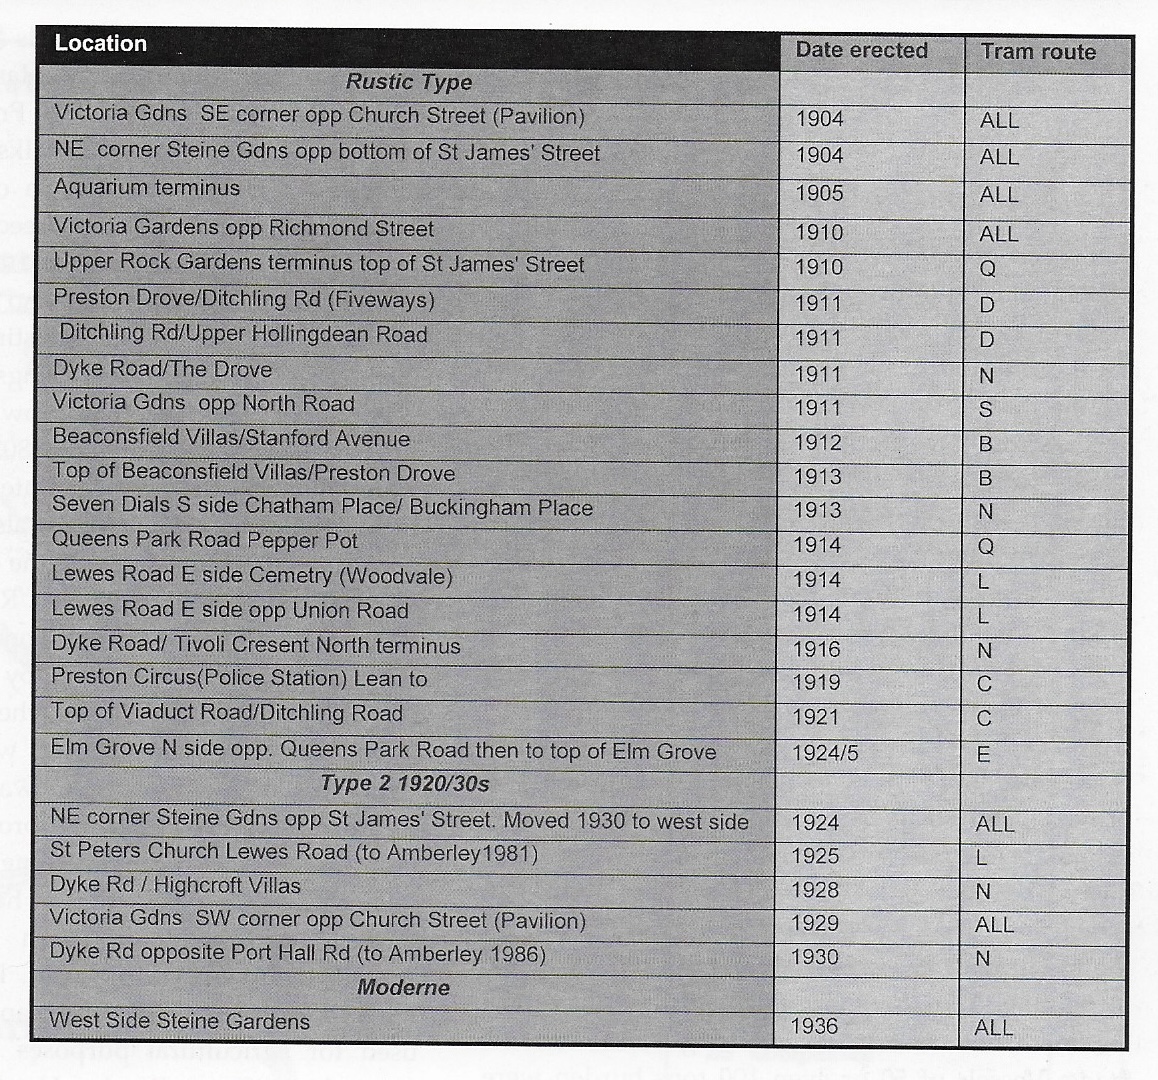
To view any image in a larger format, right click image and open in new tab
Aquarium Terminus Public Shelter
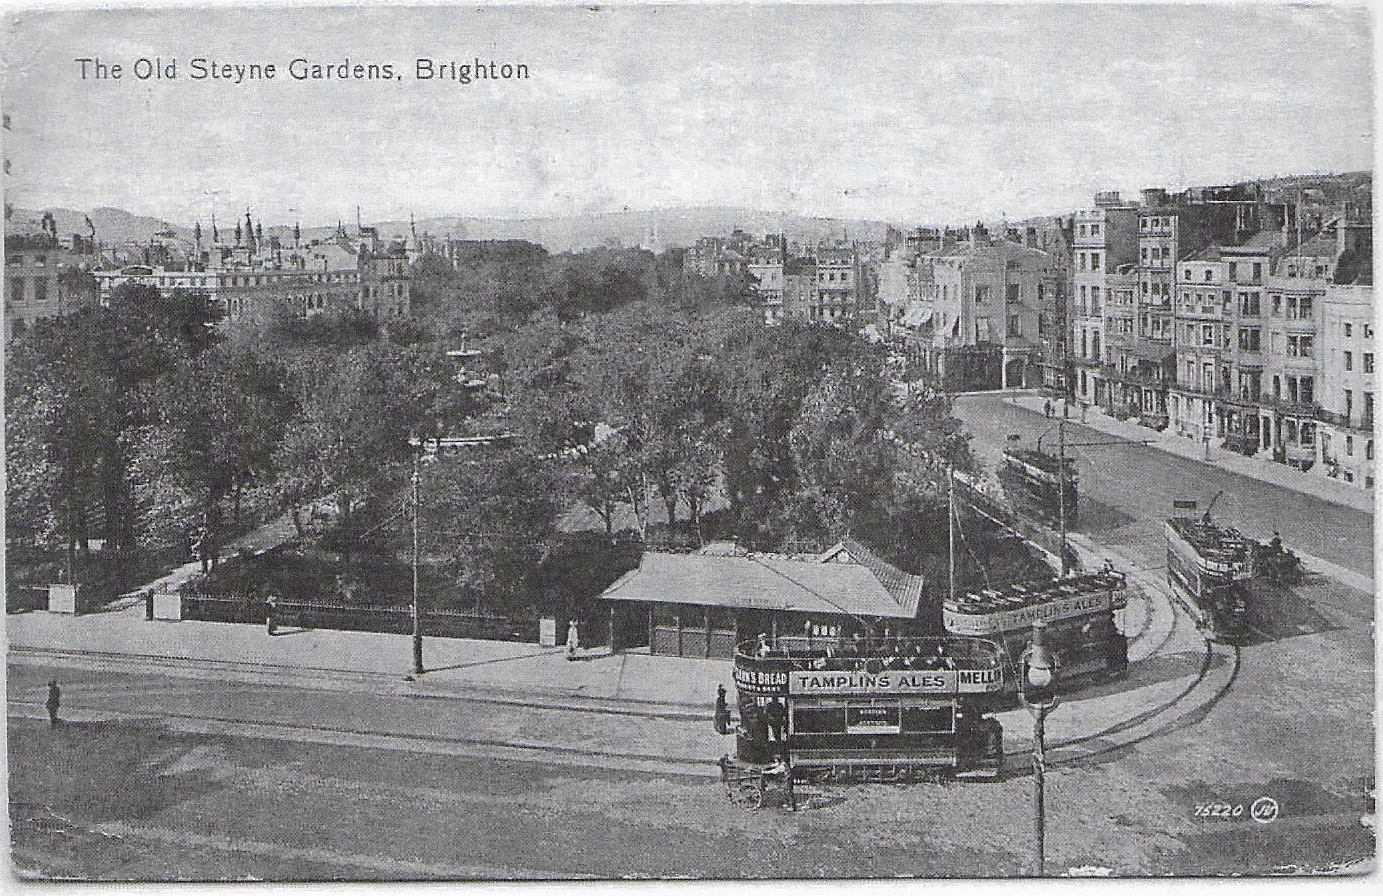
In 1904 it was decided to build a much stronger larger public shelter than found on the tramway network. It was to be of the same design but having a waiting area, cloakroom toilet and a timekeepers office. Having a clock at the gable end its floor area was 36 feet long and 15 feet wide with double doors at the centre and western end and a single door at the eastern end. It had the same features as the other shelters being small tree trunks or large branches cut in half and affixed to each corner,door post,window frame dividers and horizontally under the eaves. Beneath each window sill was tongue and groove boarding laid diagonally with external decoration of half round moulding forming a diamond pattern. The doors were half glazed with a square moulding in the centre of the lower half.
Completed in 1905 with internal seating it was found the ladies toilet was inadequate and it was doubled in size in 1907.
There were various extensions added, one being a mess room for the motormen and their conductors.
Some of the new design elements were then used in the other Public Shelters as there were constructed around the tramway using different materials and so having a slightly different appearance.
This shelter was demolished in 1967.
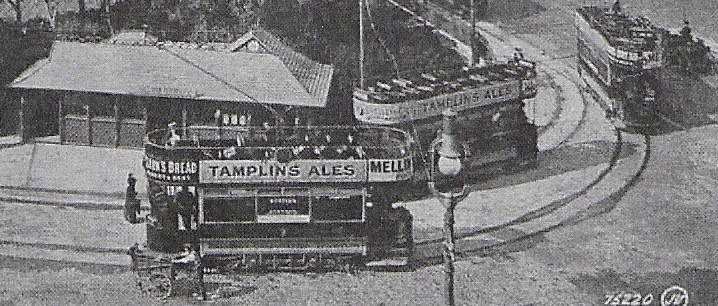
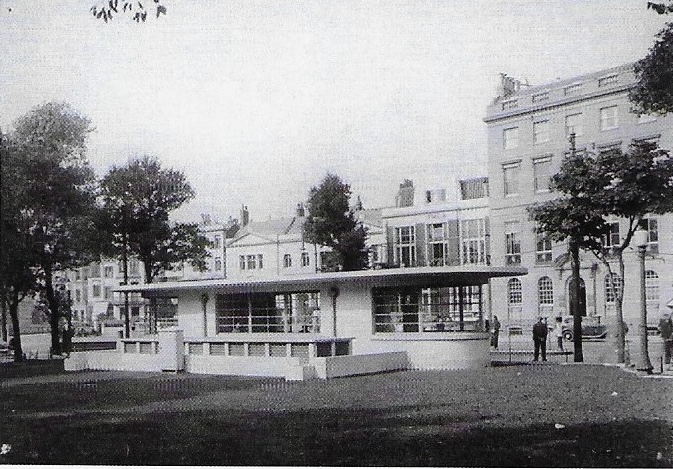
The Art Deco & Streamline Moderne Era (1930s)Modernist Shift:
In the mid-1930s, the design language shifted completely to reinforced concrete, metal columns, and curved glass panels to shield passengers from coastal winds.
Only the area around the Old Steine had this Art Deco design tram shelters.
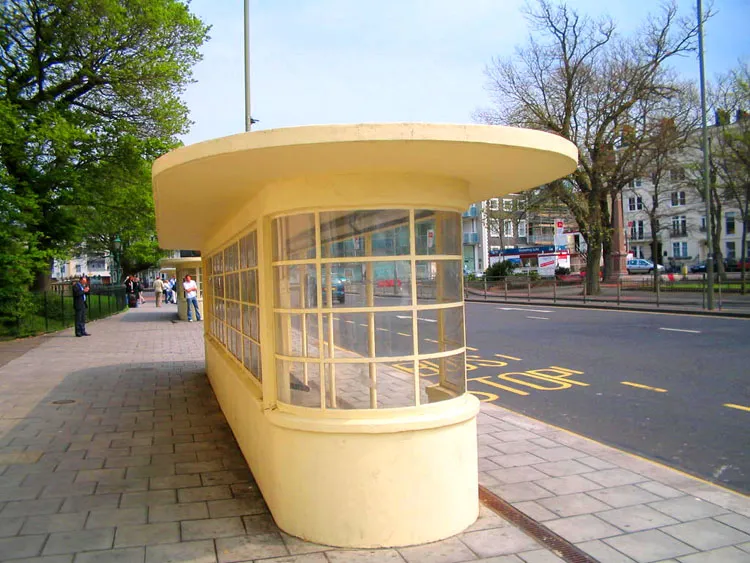
There seems to be a debate as to when these Art deco shelters where built not in 1925 but as late as 1935